The primary asset of any warehouse or storage facility is its capacity, which determines how efficiently space is utilized.
Enhancing the effectiveness of your warehouse storage layout allows business owners to increase the volume of products stored, improving overall operational efficiency.
Storing more inventory at once reduces transportation costs and other related expenses, while also enhancing employee access to stock. This leads to faster order fulfillment and shorter customer delivery times, boosting satisfaction and retention.

Photo by Ruchindra Gunasekara on Unsplash
Warehouse managers and business owners should thoroughly evaluate the available space and how effectively it is being utilized. But how do you accurately measure and improve that?
This article explores the essential calculations behind warehouse capacity and outlines the best strategies to optimize space utilization and increase storage efficiency.
Defining Warehouse Capacity
For online retailers and logistics operators, warehouse capacity refers to the total usable space allocated for stocking, inventory management, order preparation, and shipping processes.
Warehouse capacity breaks down into two main categories: theoretical storage capacity and working capacity.
Theoretical storage capacity represents the physical dimensions of the warehouse—including both horizontal floor space and vertical height—while working capacity reflects the available usable space based on:
- Dimensions and weight of stored products
- Required space allocation for effective inventory storage and order fulfillment
- Adequate stock levels needed to meet customer demand
The Importance of Warehouse Capacity
Warehouse capacity is crucial beyond inventory management. Understanding it helps balance risks such as stockouts and overstocking by maintaining optimal stock levels aligned with your facility’s capabilities.
Larger warehouses typically entail higher rent, storage, packing, picking, and inventory management expenses. Without careful planning, increased capacity can lead to excess, unsold inventory tying up capital.
Warehouse space also supports order processing functions. In these cases, a well-planned layout that maximizes productivity and expedites processes without compromising accuracy is essential.
Given these factors, how do you precisely calculate the appropriate space your business needs?
The Math Behind It All: Calculating the Total Storage Capacity
The first step is determining your warehouse’s maximum storage capacity to assess its efficiency. A common mistake is stopping at measuring total floor square footage.
This measurement ignores unusable areas such as office spaces, restrooms, or loading docks. Accurate capacity calculation requires assessing only the actual storage space.
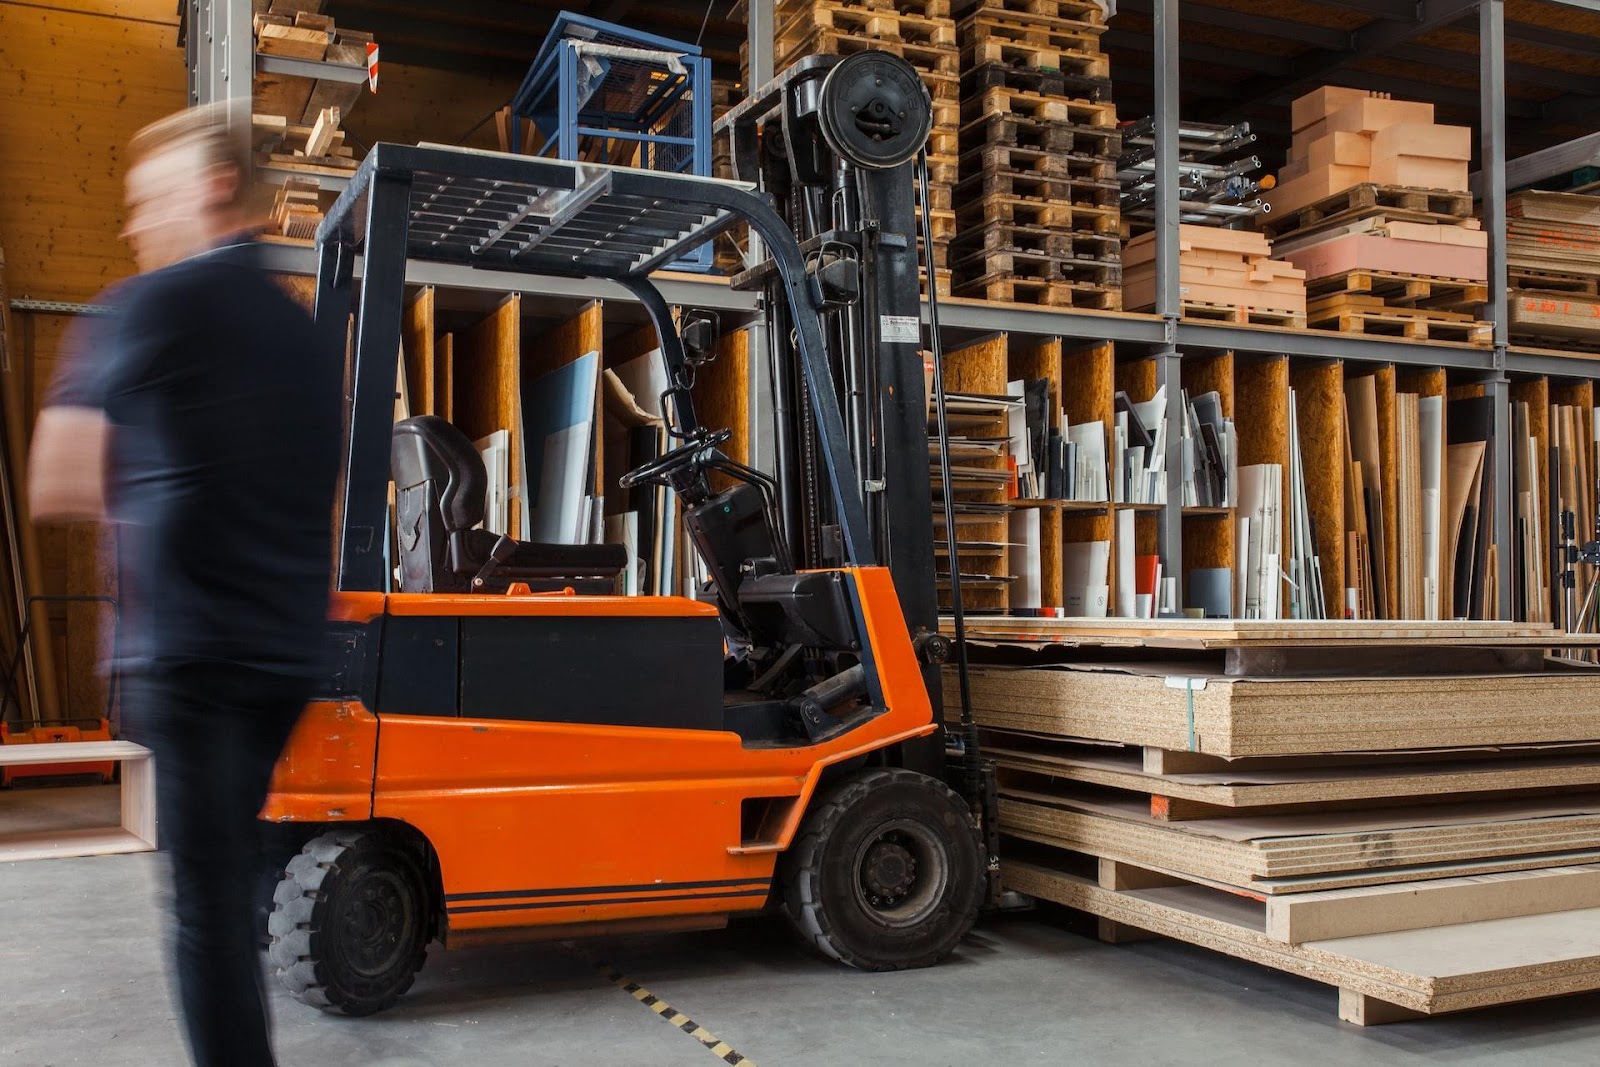
Photo by Pickawood on Unsplash
Step-by-Step Directions:
1. Measure the total square footage of your warehouse. For example, this guide assumes a facility of 120,000 square feet.
2. Subtract non-storage areas such as offices, restrooms, and loading zones. If these cover 20,000 square feet, the actual storage space is 100,000 square feet.
3. Determine the building’s clear height—the maximum vertical space available before structural beams or equipment restrict storage height.
4. Multiply the usable floor area (100,000 sq ft) by the clear height (e.g., 20 ft) to get the usable cubic feet: 2,000,000 cubic feet.
Measuring in cubic feet helps analyze vertical space utilization, critical for maximizing volume beyond flat floor area.
While this example offers a baseline, consider other areas such as picking and packing zones in your calculations. Tailor capacity planning to factors like SKU variety, equipment quantity, and fulfillment space requirements for optimal results.
Maximize Your Available Warehouse Space
Understanding your warehouse capacity positions you to fully exploit available space and streamline operations.
Advanced digital warehousing systems optimize capacity management. Using a Warehouse Management System (WMS), you can track inventory in real-time and analyze historical data to improve workflow efficiency.
A WMS highlights bottlenecks and optimizes item movement throughout the facility, enhancing productivity and accuracy.

[Source: Freepik]
Regular warehouse audits identify inefficiencies, considering all aspects like receiving and put-away tasks alongside storage utilization.
Establishing Key Performance Indicators (KPIs) for inventory handling, order fulfillment, and stock replenishment helps continually refine warehouse operations and expand capacity effectively.
Strategies to Increase Storage Capacity
Improving warehouse utilization can often be achieved with minimal disruption through strategic reorganization and advanced stacking solutions.
- Evaluate Your Current Storage Systems
Select storage solutions compatible with your warehouse’s design and the nature of your products. Common methods to boost storage include:
- Drive-in and Drive-through pallet racks: Drive-in racks use a LIFO (Last In, First Out) approach suitable for temporary storage and bulk inventory, whereas drive-through racks enable FIFO (First In, First Out) inventory management with access from both ends.
- Warehouse carousel modules: Horizontal carousels integrated with WMS facilitate fast item retrieval and optimize storage by utilizing vertical space.
- Mezzanines: Adding mezzanine floors can double or triple storage area within the same footprint without facility expansion, ideal for oversized or irregular items and sorting areas.
- Flow Racks: Designed for FIFO rotation, they use gravity to move goods forward as pallets are picked, perfect for perishable or fast-moving inventory.
- Stacker Cranes: Automated cranes enable vertical stacking up to 65 feet for boxes and 131 feet for pallets, operating in narrow aisles to maximize storage density and handling speed.
- Organize Space with Purpose
Arrange shelving, containers, and racks to maximize density while maintaining operational efficiency. Group similar items and stack containers uniformly to avoid wasted space. Adjust aisle widths carefully—wide enough for equipment and personnel, yet narrow enough to add extra rows if possible.
- Optimize Vertical Clearance
Clear height dictates how high you can safely store inventory. Assess overhead equipment, lighting, and wiring; relocating these to walls or ceiling mounts may free up valuable volume for storage expansion.
- Plan for Future Growth
Prepare for sudden spikes in demand driven by factors like influencer marketing or viral campaigns. Ensure your storage systems and operational capacity are scalable, so you can accommodate increased volumes without compromising customer experience or brand reputation.
Accurate Measurement is Critical
Estimating warehouse capacity based on assumptions or rough observations can lead to costly errors. Conduct precise measurements and analyze your facility’s layout to understand true capacity and utilization.
Data-driven warehouse optimization—addressing both physical space and workflows—forms the foundation for sustainable growth and operational excellence.
Regularly reviewing your data enables continuous improvement, aligning your storage solutions with evolving business needs and market conditions.
What is the Standard Warehouse Size?
Warehouse sizes vary widely based on industry, product type, and business scale. There is no universal standard size.
Common warehouse facilities range from small 10,000-square-foot units to expansive 50,000-square-foot or larger industrial buildings. Some operations require massive spaces exceeding hundreds of thousands of square feet to meet volume and handling needs.
Warehouse size decisions factor in product dimensions, turnover rates, equipment requirements, and budget constraints. Larger facilities often incur higher costs for rent, utilities, and maintenance, so selecting the correct size is vital to balancing efficiency and expense.
Ultimately, an optimal warehouse size aligns with your business’s unique inventory demands, operational workflows, and growth projections.
Author Bio
Travis Dillard is a business consultant and organizational psychologist based in Arlington, Texas. With a passion for marketing, social networks, and business optimization, he writes extensively on cutting-edge business strategies and digital marketing for DigitalStrategyOne.
Additional Insights: In today’s competitive landscape, integrating automation technologies such as robotics and AI-powered inventory management further enhances warehouse capacity utilization. These technologies not only increase storage density by optimizing space allocation but also improve accuracy in order picking and reduce labor costs. Combining traditional shelving techniques with automation and data analytics creates a smart warehouse environment capable of adapting quickly to changing market demands, ensuring businesses maintain agility and efficiency.